Page: 1
/ 14
Total 175 questions
ASQ Quality Engineer CQE Exam Questions
Question 1
The limits of a pre-control chart are based on
Answer : A
Pre-control charts are a simple form of process monitoring used primarily for short production runs or setups. Unlike traditional control charts, the limits of pre-control charts are not based on statistical calculations of process variation but are derived directly from specification limits.
Specifications:
Pre-control chart limits are determined by dividing the specification range into zones.
Typically, the specification limits are divided into green, yellow, and red zones to indicate areas of acceptable and unacceptable performance.
The green zone is typically the middle 50% of the specification range, yellow zones are the next 25% on either side, and the red zones are the outer 25%.
Natural Tolerance:
Refers to the spread of the process data within 3 standard deviations from the process mean, but not used in pre-control charts.
Process Standard Deviation:
Used in traditional control charts to calculate control limits, not in pre-control charts.
Process Capability:
Evaluates how well a process can meet specifications, but pre-control limits are directly based on the specifications themselves.
Question 2
Which of the following tools can be used to evaluate the normality of a data set?
Answer : A
A probability plot is used to evaluate whether a data set follows a specified distribution, such as the normal distribution. By plotting the data against the expected values of the distribution, one can visually assess normality.
Montgomery, D.C., & Runger, G.C. (2010). Applied Statistics and Probability for Engineers. Wiley.
NIST/SEMATECH. (n.d.). e-Handbook of Statistical Methods. Retrieved from https://www.itl.nist.gov/div898/handbook/
Question 3
Which of the following tools can be used to classify or determine a safety quality characteristic?
Answer : B
A criticality analysis is used to classify or determine the safety and quality characteristics of a product or process. This analysis evaluates the severity, occurrence, and detection of potential failures, helping to prioritize issues that could significantly impact safety and quality.
Stamatis, D.H. (2003). Failure Mode and Effect Analysis: FMEA from Theory to Execution. ASQ Quality Press.
IEC 60812:2018. (2018). Analysis techniques for system reliability -- Procedure for failure mode and effects analysis (FMEA).
Question 4
Refer to the exhibit.
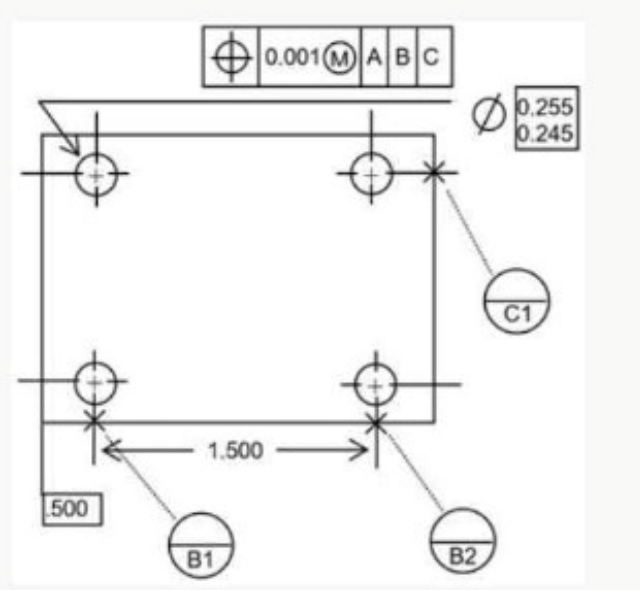
The following drawing is for a machined part.
What does the symbol
represent?

Answer : D
In geometric dimensioning and tolerancing (GD&T), the symbol shown in the image is used to indicate a datum target point. This symbol is employed to designate specific locations on a part that are used as reference points for measurements. Datum targets are essential for ensuring accurate and repeatable measurements, particularly in complex assemblies where precision is crucial.
Datum Target Point: A specific point on a part that serves as a reference for measurement or manufacturing. Datum target points are critical for establishing a reference frame for the part's geometry.
ASME Y14.5-2009 - Geometric Dimensioning and Tolerancing Standard.
Foster, L. W. (2010). Geometric Dimensioning and Tolerancing for Mechanical Design 2/E. McGraw-Hill Education.
Question 5
According to ANSI ASQ Z1.4. switching from tightened inspection to normal inspection can occur when how many consecutive lots have been accepted?
Answer : B
According to ANSI ASQ Z1.4, switching from tightened inspection to normal inspection can occur when five consecutive lots have been accepted. This standard specifies the requirements for inspection by attributes, including the criteria for switching inspection levels based on the quality of consecutive lots. Reference:
ANSI/ASQ Z1.4-2003 (R2018): Sampling Procedures and Tables for Inspection by Attributes.
ASQ Quality Press: The Certified Quality Engineer Handbook.
Question 6
Working on ail design phases simultaneously is characteristic of
Answer : D
Concurrent engineering is an approach to product development where multiple phases of the design process are carried out simultaneously to reduce time-to-market and improve product quality.
Concurrent engineering is a systematic approach to integrated product development that emphasizes the parallelization of tasks (i.e., performing tasks concurrently), which contrasts with the traditional sequential engineering design method.
Question 7
What type of test should be used to detect certain kinds of subsurface flaws?
Answer : C
To detect subsurface flaws, a method that can penetrate the surface of the material and reveal flaws below the surface is required. Visual inspection and liquid penetrant tests are typically used for surface defects, while the Rockwell test measures hardness. Magnetic particle testing, however, is
Magnetic particle testing (MT) is a non-destructive testing method used to detect surface and near-surface flaws in ferromagnetic materials. It involves magnetizing the material and applying ferrous particles that gather around discontinuities, making subsurface flaws detectable.
 All Official Question Types