Page: 1
/ 14
Total 57 questions
AutoDesk Certified Professional in BIM Management for Building Design BIM_MGT_101 Exam Questions
Question 1
The BIM manager is working on a mixed-use project in which consultants are on different platforms and delivery timelines. The client requires COBie-compliant data handover and weekly coordination uploads.
What is the best approach to ensure project-specific BIM processes are effectively implemented from the outset?
Answer : A
A project-specific BIM kickoff is required to convert the BEP and client information requirements into operating procedures understood by every contributor. The session should align teams on weekly publication deadlines, approved file formats, model naming, coordinate standards, coordination responsibilities, issue workflows, COBie parameter requirements, validation gates, and final handover expectations.
This is particularly important where consultants use different platforms. The team must agree on interoperability methods, exchange formats, responsibility for data loss during conversion, and the authoritative location for approved information. The kickoff also provides an opportunity to identify training, software, access, and resource gaps before they affect production.
Accepting each firm's standard workflow would preserve incompatible practices rather than establish a unified project process. Configuring permissions is necessary, but a Common Data Environment cannot compensate for undefined workflows or inconsistent deliverables. Waiting to modify a baseline BEP only after coordination problems occur is reactive and allows preventable errors to enter the project.
The kickoff should conclude with confirmed responsibilities, documented decisions, action owners, and controlled updates to the BEP and delivery plans.
Reference topics: BIM kickoff; multidisciplinary alignment; COBie; interoperability planning; coordination uploads; project-specific workflows; BIM Execution Plan implementation.
Question 2
A team member accidentally unpinned and dragged a linked CAD file, and it is no longer aligned according to the Shared Coordinates.
How can the BIM manager realign the linked CAD file in the Revit model?
Answer : C
The BIM manager should restore the linked instance to its previously defined shared-site position. Selecting the appropriate Shared Site and choosing to move the instance to that defined site reapplies the established coordinate transformation, including the intended horizontal position, elevation, and orientation. This is substantially more reliable than attempting to reconstruct the placement manually.
Using the Move command would rely on visual alignment or manually entered offsets and might not reproduce the original coordinate relationship precisely. Even a small positional or rotational error could affect consultant overlays, federated coordination, survey references, and downstream exports.
Publishing coordinates is not the appropriate recovery action after the link instance has been accidentally dragged. Publishing from the incorrectly positioned instance could redefine or overwrite the coordinate relationship based on the displaced location rather than restore the approved position. The source CAD file itself has not changed, so requesting that the consultant revise and resubmit it would not address the actual cause.
After restoring the defined site position, the BIM manager should verify the alignment against known control points and repin the link to prevent further unintended movement.
Reference topics: Shared coordinates; named Shared Sites; linked CAD positioning; coordinate recovery; link pinning; site-control verification.
Question 3
A client is seeking bids from a range of possible fabricators to determine which will win the contract to join the team.
What settings in Autodesk Forma allow a team to distribute files to a party that is not a project member?
Answer : D
A prospective fabricator who is not a project member should receive information through a controlled external-sharing process rather than being granted ordinary project-folder access. Enabling public sharing permits authorized files to be distributed externally, while a transmittal creates a formal record of what was issued, when it was issued, and to whom.
The BIM manager should select only the documents required for the bidding process, confirm that external sharing is permitted by the project's information-governance procedures, and establish any applicable expiration, download, or access controls. A transmittal also provides a traceable issue package and reduces ambiguity regarding which file versions formed the basis of the recipient's bid.
Setting folder permissions to Everyone generally applies to eligible users within the project environment; it does not provide a properly controlled method for distributing information to unknown external parties. Audit and Compact is a Revit model-maintenance operation unrelated to access. Centralizing a model and creating local files concerns traditional worksharing and would be inappropriate for bidders who are not authorized project contributors.
External sharing must remain limited, deliberate, and auditable.
Reference topics: Public file sharing; transmittals; non-member access; external bidding packages; Common Data Environment security; controlled information exchange.
Question 4
Refer to the exhibit.
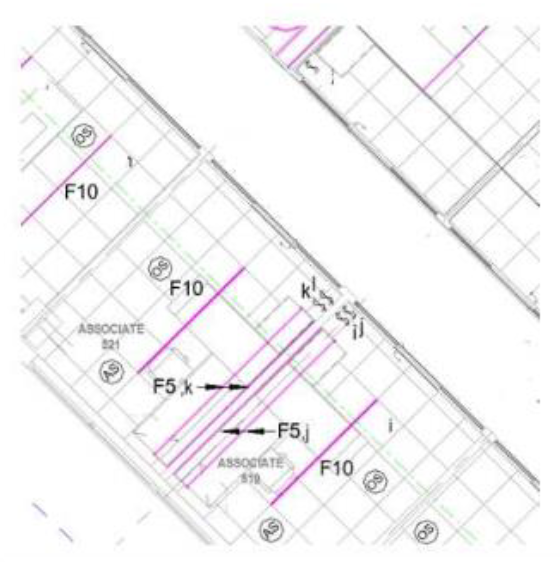
A designer cannot see a 2x4 tile ceiling in the hallway area of their Reflected Ceiling Plan, but that same ceiling is visible in a 3D view. The 2x2 ceilings in the other rooms are visible in both views.
What are two possible reasons for this? (Select two.)
Answer : B, D
A view filter can be configured to act only on ceilings meeting specific criteria, such as family name, type name, material, height, or another parameter. Because the missing ceiling is a 2x4 type while the visible ceilings are 2x2 types, a filter targeting the 2x4 ceiling could hide it or override its graphics without affecting the other ceilings.
A Plan Region can also impose a localized View Range that differs from the parent Reflected Ceiling Plan. If the hallway contains a Plan Region with a higher cut plane or an otherwise incompatible view range, the ceiling can fall outside the region's visible range even though it remains present and visible in a 3D view.
The ceiling was not deleted because it is still visible in 3D. Turning off the Ceilings category through a View Template would ordinarily hide all ceilings governed by that category in the view, contradicting the fact that the 2x2 ceilings remain visible. Similarly, Hide in View by Category affects the entire Ceilings category within that view rather than one ceiling type or a single hallway element.
Reference topics: Reflected Ceiling Plans; View Range; Plan Regions; view filters; category visibility; view-template troubleshooting.
Question 5
During early coordination on a hospital project, the BIM manager runs a general clash detection between all models and generates over 3,000 clash results. Many are low-priority issues, such as wall-grid overlaps and minor duct-ceiling intersections. The project's clash matrix outlines only high-impact clashes between structural, MEP, and architecture in specific zones.
For the BIM manager, what is the most appropriate next step to align clash reporting with the project's coordination strategy?
Answer : D
The clash matrix is the project's approved framework for determining which model combinations, object categories, zones, and tolerances require coordination. The BIM manager should configure clash tests to reflect that matrix rather than distribute an unfiltered list of every geometric intersection generated by the software.
Low-value results should be removed through controlled rule selection, object-category filtering, zone-based scoping, and technically justified tolerance settings. Reports can then be organized according to each discipline's responsibility and focused on clashes that materially affect constructability, design intent, access, maintenance clearances, or code compliance.
Sending all 3,000 results to project teams transfers the BIM manager's triage responsibility to designers and creates substantial coordination noise. Manual spreadsheet sorting separates the results from model context and is inefficient for repeated review cycles. Arbitrarily relaxing clash rules merely to reduce totals is also unacceptable; tolerances must correspond to documented project requirements rather than a desired numerical result.
Applying the clash matrix creates a repeatable, auditable process and ensures that coordination meetings address consequential issues instead of irrelevant geometric contacts.
Reference topics: Clash matrices; clash-test configuration; tolerance management; discipline-based reporting; coordination prioritization; Model Coordination.
Question 6
A contractor has requested the Architectural Revit model for a design-bid-build project to help with their fabrication drawings. The contractor understands and agrees that construction documents will govern in case of discrepancies.
How should the BIM Manager proceed?
Answer : C
Before releasing an editable or reference model to a contractor, the BIM manager must confirm that the required digital-content release has been executed. Verbal acknowledgement that the construction documents govern does not adequately define permitted model uses, reliance limitations, intellectual-property restrictions, model status, or responsibility for downstream fabrication decisions.
A digital-content release should identify the purpose of the transfer, authorized recipients, accepted file formats, issue date, model-development status, and limitations on modification or redistribution. It should also clarify that the model may contain incomplete, approximate, or non-contractual information and that the recipient remains responsible for verifying fabrication and construction requirements against the governing documents.
Adding the contractor directly to the project environment could expose additional data and does not replace formal release authorization. Sending a copied model immediately bypasses document-control and risk-management procedures. Exporting sheets to DWG may not satisfy the contractor's stated need for model geometry and does not eliminate the requirement to control digital information distribution.
Once the release is confirmed, the BIM manager should prepare a controlled model package containing only the information required for the authorized purpose.
Reference topics: Digital-content release; external model distribution; contractual reliance; intellectual-property controls; authorized BIM uses; information-risk management.
Question 7
When working with separate Revit templates for each discipline, which elements should be standardized to support collaboration and seamless coordination across the project?
Answer : A
Separate discipline templates are appropriate because architectural, structural, and MEP teams require different categories, systems, schedules, content libraries, view configurations, and documentation workflows. However, the templates must share a controlled set of cross-discipline standards. These include compatible project units, coordinated title blocks, agreed project and shared parameters, naming conventions, and relevant view-template settings.
Shared parameters are especially important because they provide consistent data definitions for schedules, tags, model checking, COBie or asset-data delivery, and exchanges between disciplines. Coordinated title blocks ensure that project information, sheet data, and client-required fields are displayed consistently. Common units prevent interpretation and conversion errors, while aligned view standards improve coordination and document review.
Allowing every discipline to create its own levels, grids, parameters, and naming practices would introduce incompatible reference systems and undermine federation. Blank templates create repetitive setup work and increase the likelihood of omissions. A single universal template is also inefficient because discipline-specific tools and content differ substantially; it often becomes oversized and difficult to govern.
The correct strategy is therefore discipline-specific templates built on a common corporate and project-standard foundation.
Reference topics: Revit template governance; corporate BIM standards; shared parameters; project units; title blocks; multidisciplinary coordination.
 All Official Question Types